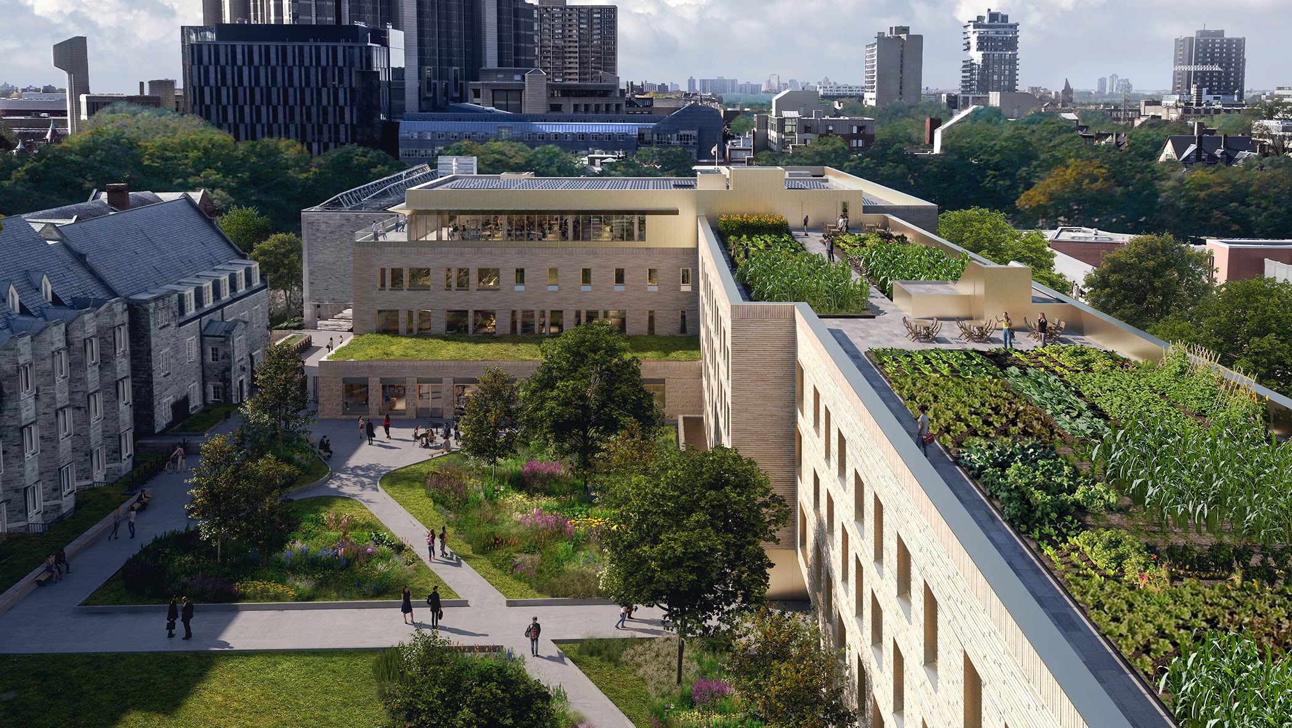
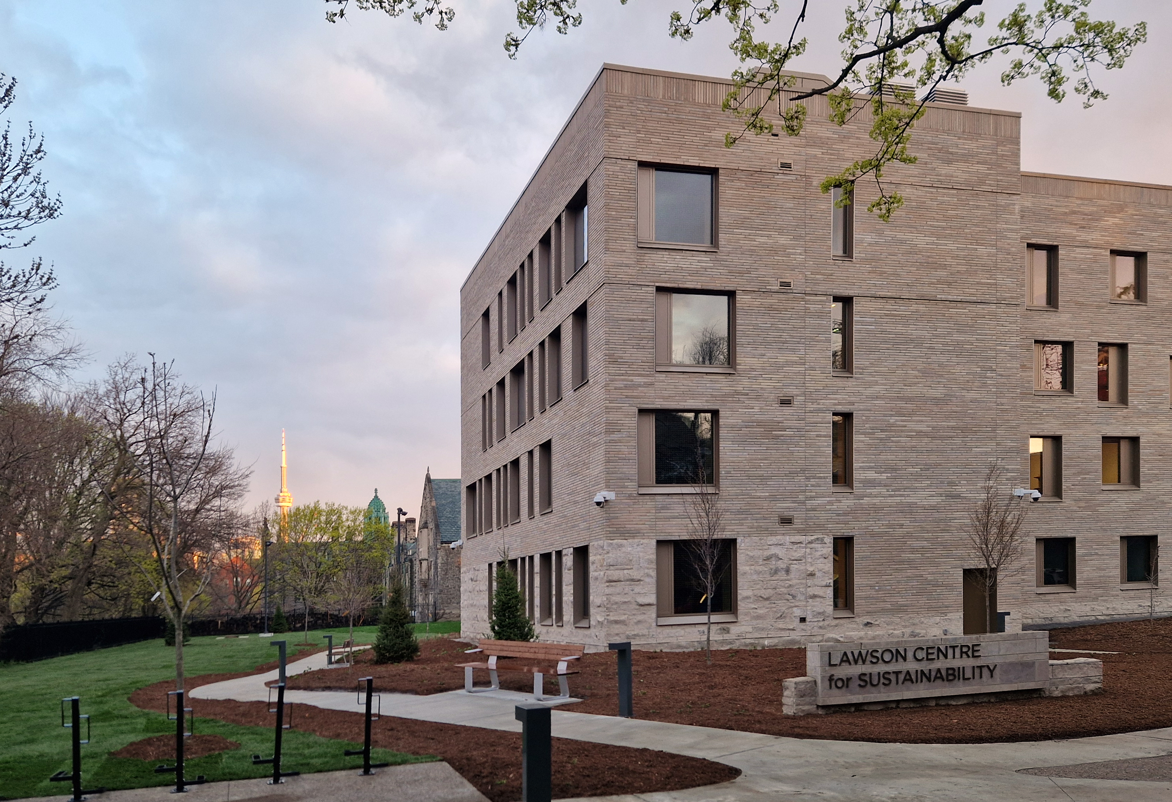
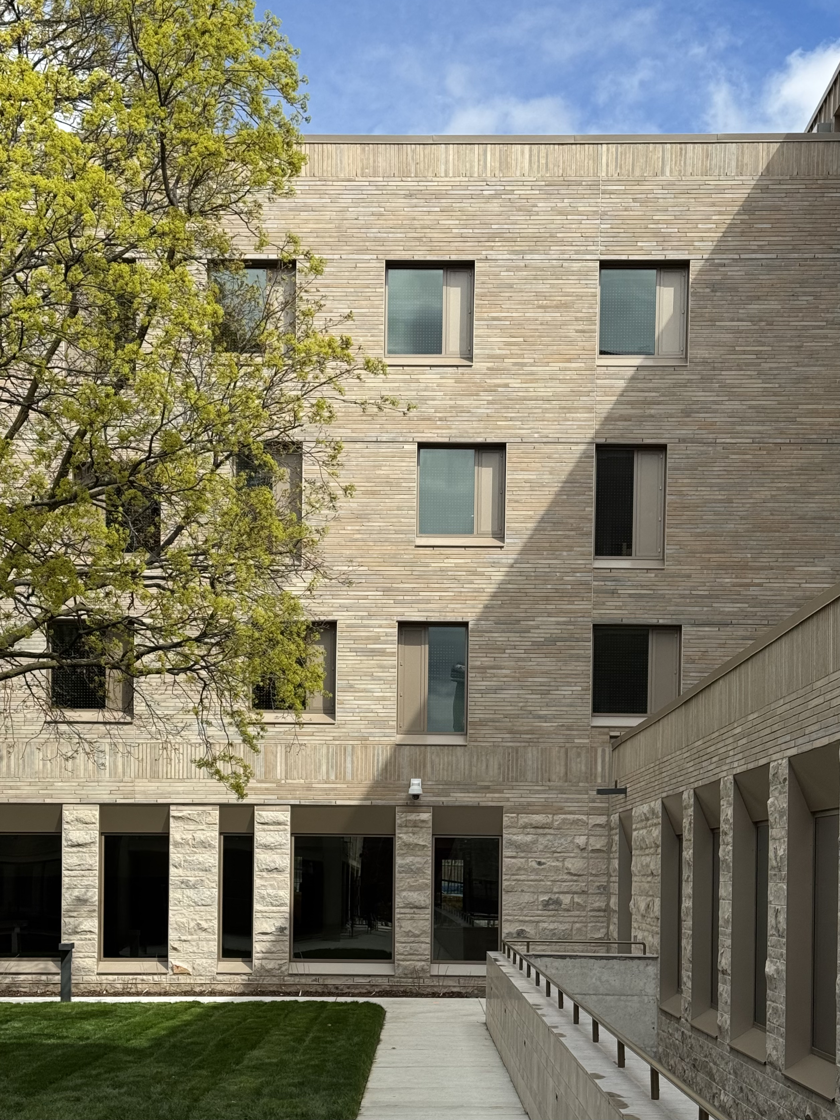
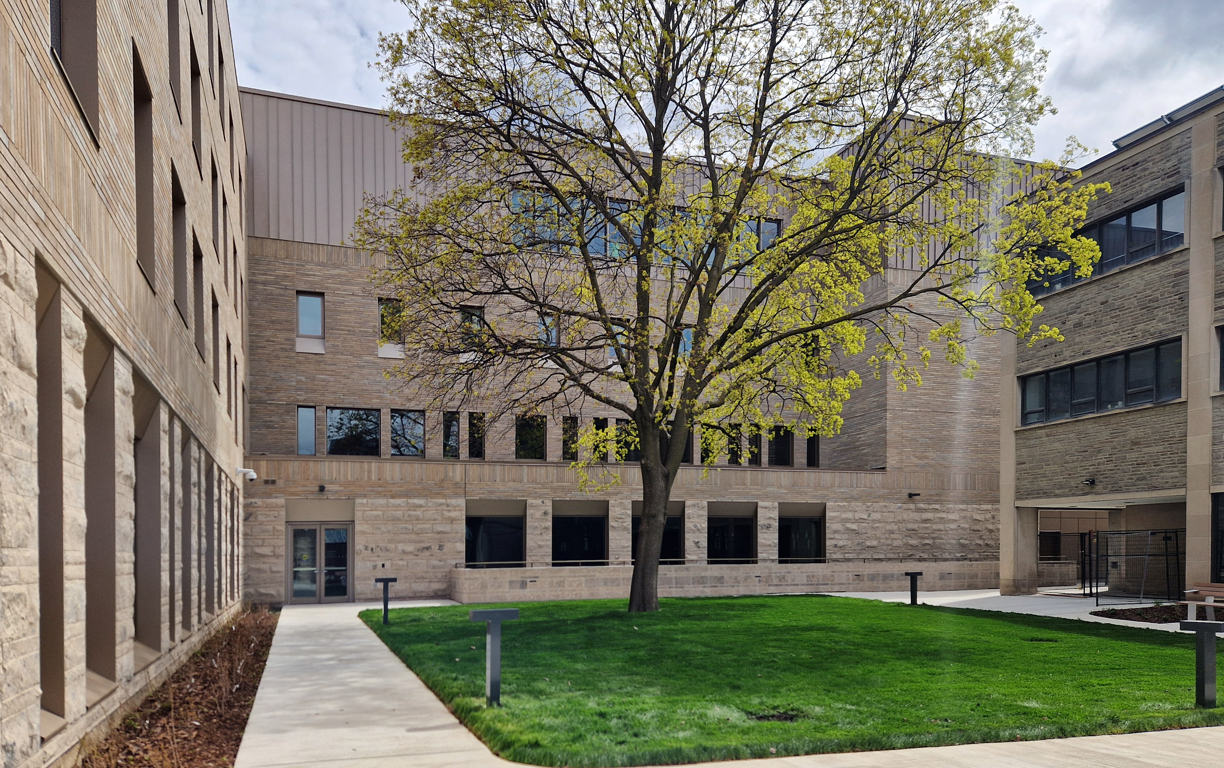
Lawson Centre for Sustainability. Render courtesy of Mecanoo.
    Lawson Centre for Sustainability. Photo courtesy of Mecanoo.
    Lawson Centre for Sustainability. Photo courtesy of Mecanoo.
    Lawson Centre for Sustainability. Photo courtesy of Mecanoo.
Lawson Centre for Sustainability. Render courtesy of Mecanoo.
Lawson Centre for Sustainability. Photo courtesy of Mecanoo.

TSA Building Tour: Lawson Centre for Sustainability

It’s back to school for our next TSA Building Tour as we head to Trinity College at the University of Toronto campus for a tour of the soon-to-open Lawson Centre for Sustainability (LCS), a mixed-use building integrating residential, academic and social spaces built around environmental stewardship and sustainable design.

Designed by Mecanoo and RDHA, the LCS builds upon Trinity’s strong sense of community and commitment to environmental stewardship and innovation. A mass-timber, LEED Platinum and CaGBC Zero Carbon Design building, the LCS combines a holistic approach to sustainability with expanded educational programming resulting in a ‘living lab’ where students become both participants in and benefactors of the focus on creating healthy, experiential learning, and living environments. Its sustainability features include a high-performing envelope, geothermal heat pump, rainwater collection, operable windows, and a rooftop urban farm, just to name a few. The building is a recipient of the 2025 Holcim Foundation Award for Best Practice in Sustainable Design.

This tour will be led by representatives of Mecanoo and RDHA, and will include a variety of interior and exterior stops, including communal and event spaces, courtyards and gardens, lecture halls and academic spaces, and a visit to the rooftop urban farm. For resident privacy, this tour will not enter the private residential spaces.


TSA Member Priority Access: This tour is 50% off for TSA Members using the promo code found in the latest TSA Bulletin or on the Member Dashboard. TSA Members also receive early access to tickets on Wednesday, August 12 at 9:00 AM. Spots remaining will then be made available to the public on August 26 at 9:00 AM. 

TSA Member discounts are non-transferable and can only be used by TSA Members in good standing. Not a member yet? Become a TSA Member today and get access to free, discounted, and exclusive member programming.

Get Tickets (Aug. 12)

When Wednesday, September 9, 2026
6:30 PM - 8:00 PM

TSA Member tickets on sale Aug. 12 9:00 AM.
General Admission tickets on sale Aug. 26 at 9:00 AM.

Where Lawson Centre for Sustainability, Trinity College, University of Toronto

Meeting Place In front of the entrance to 6 Hoskin Ave, Toronto, ON M5S 1H8 (Look for the black and white TSA umbrella!)

Cost $20+HST General Admission, $10+HST for TSA Members

CEUs 1.5 Structured Learning Hours

Host Toronto Society of Architects

Tour Guides

Bob Goyeche
Principal
RDHA
Rodrigo Louro
Associate Architect
Mecanoo
Sara Navrady
Associate Architect
Mecanoo


About the Project: Lawson Centre for Sustainability

The first new development for Trinity College since 1979, the Lawson Centre for Sustainability builds upon Trinity’s strong sense of community and commitment to environmental stewardship and innovation. Combining the building’s holistic approach to sustainability with expanded educational programming, the LEED Platinum and CaGBC Zero Carbon Design building embodies Trinity’s values of collegial sustainable living. The result is a ‘living lab’ where students become both participants and benefactors to the Centre’s focus on creating healthy, experiential learning and living environments. The Centre re-frames the campus organization around a transformed public realm with a focus on enhancing overall campus wayfinding and accessibility. Part of this masterplan vision includes relocating campus logistics to LCS to make way for a future transformation of the existing delivery lane into a landscaped pedestrian axis.

The LCS is situated as a four-storey ‘T’ volume, creating a walkable building tailored to the urban scale of the campus and urban block.  The shifting volumes frame each axis in a different manner, reflecting the multiple conditions on site and the various activities in the building. The existing fenced off soccer pitch and parking lot have been transformed into a series of new informal semi-public courtyards planted with local indigenous species. An architectural language has emerged which both embraces a contemporary architectural expression while complimenting the surrounding Gothic and modernist styles of the historic campus. The windows shift in size and position in the residence floors to create a playful language in the masonry, accented by aluminum surrounds and operable panels which allow natural ventilation into the residence dorms. Limestone cladding frames the plinth of the building, while elongated soldier course details elegantly articulate the shifting volumes.

The student residence houses 262 units and 357 beds, combining a mixed arrangement of studios, single and double dorm typologies, of which 15% are barrier-free. The repeating layouts enable an efficient hybrid mass timber construction. Lounges are situated at the end of every residence wing to create smaller scale communal spaces where students can socialize or share home cooked meals. Open work and study spaces weave through the building to create a social and dynamic atmosphere where students can collaborate. These flexible breakout spaces facilitate a variety of activities between academic events, summer conferences, and evening use by students in residence. The new café on the ground floor opens into the courtyard to expand Trinity’s food services to students and the public, while the fourth-floor event pavilion enjoys views to the courtyard gardens and CN Tower. 

The holistic approach to sustainability implements both hi- and low-tech solutions in the design with the objective to not only create a high-performance building, but to inspire students and the broader community to engage with their surroundings and become active participants through Trinity’s Integrated Sustainability Initiative. Food awareness is a core component of the LCS initiative, providing hands on education with a rooftop urban farm and community kitchen. Sustainability measures include a high performing envelope, a geothermal heat pump, rainwater collection and a future phase photovoltaic array. These are combined with maximizing natural daylight, views to nature and exposed timber interiors to emphasize not only building performance but user wellbeing.

The essence of Trinity has imprinted itself in the building with a diverse mix of spaces to learn, engage in the community and feel at home. The Lawson Centre for Sustainability celebrates and fosters Trinity’s strong history of collegial life as a foundation for creating a heightened awareness of how to live and learn in a sustainable manner.

Learn more about this project here.


Project Credits: 

Client: Trinity College in the University of Toronto | Toronto, Canada

Design Architect & Landscape Design: Mecanoo | Delft, the Netherlands

Architect of Record: RDHA |  Toronto, Canada

Structural Engineer: Blackwell | Toronto, Canada

MEP, Fire, Security, A/V: Smith + Andersen | Toronto, Canada

Sustainability: Footprint | Toronto, Canada

Building Envelope: RDH Building Science | Toronto, Canada

Acoustics: Aercoustics | Toronto, Canada

Food Services: Food Forward | Toronto, Canada & Kaizen | Oakville, Canada

Local Landscape: NAK Design Strategies | Toronto, Canada

Civil Engineering: Valdor Engineering | Vaughan, Canada

Signage & Wayfinding: Entro | Toronto, Canada

Code Consultants: LRI | Toronto, Canada 

Fire Consultants: CHM | Toronto, Canada

Specifications: Brian Ballantyne Specifications | Oakville, Canada

Elevator Consultant: Solucore | Mississauga, Canada

Construction Manager: Graham Construction | Mississauga, Canada


About TSA Building Tours

Designed for architects by architects, the TSA Building Tours offer unique behind-the-scenes access to recently completed or under construction buildings across the GTA. Led by the team behind their design, these tours provide an opportunity to hear the stories behind the architecture and learn about the challenges and successes in ideating and realizing the vision for the building.


;